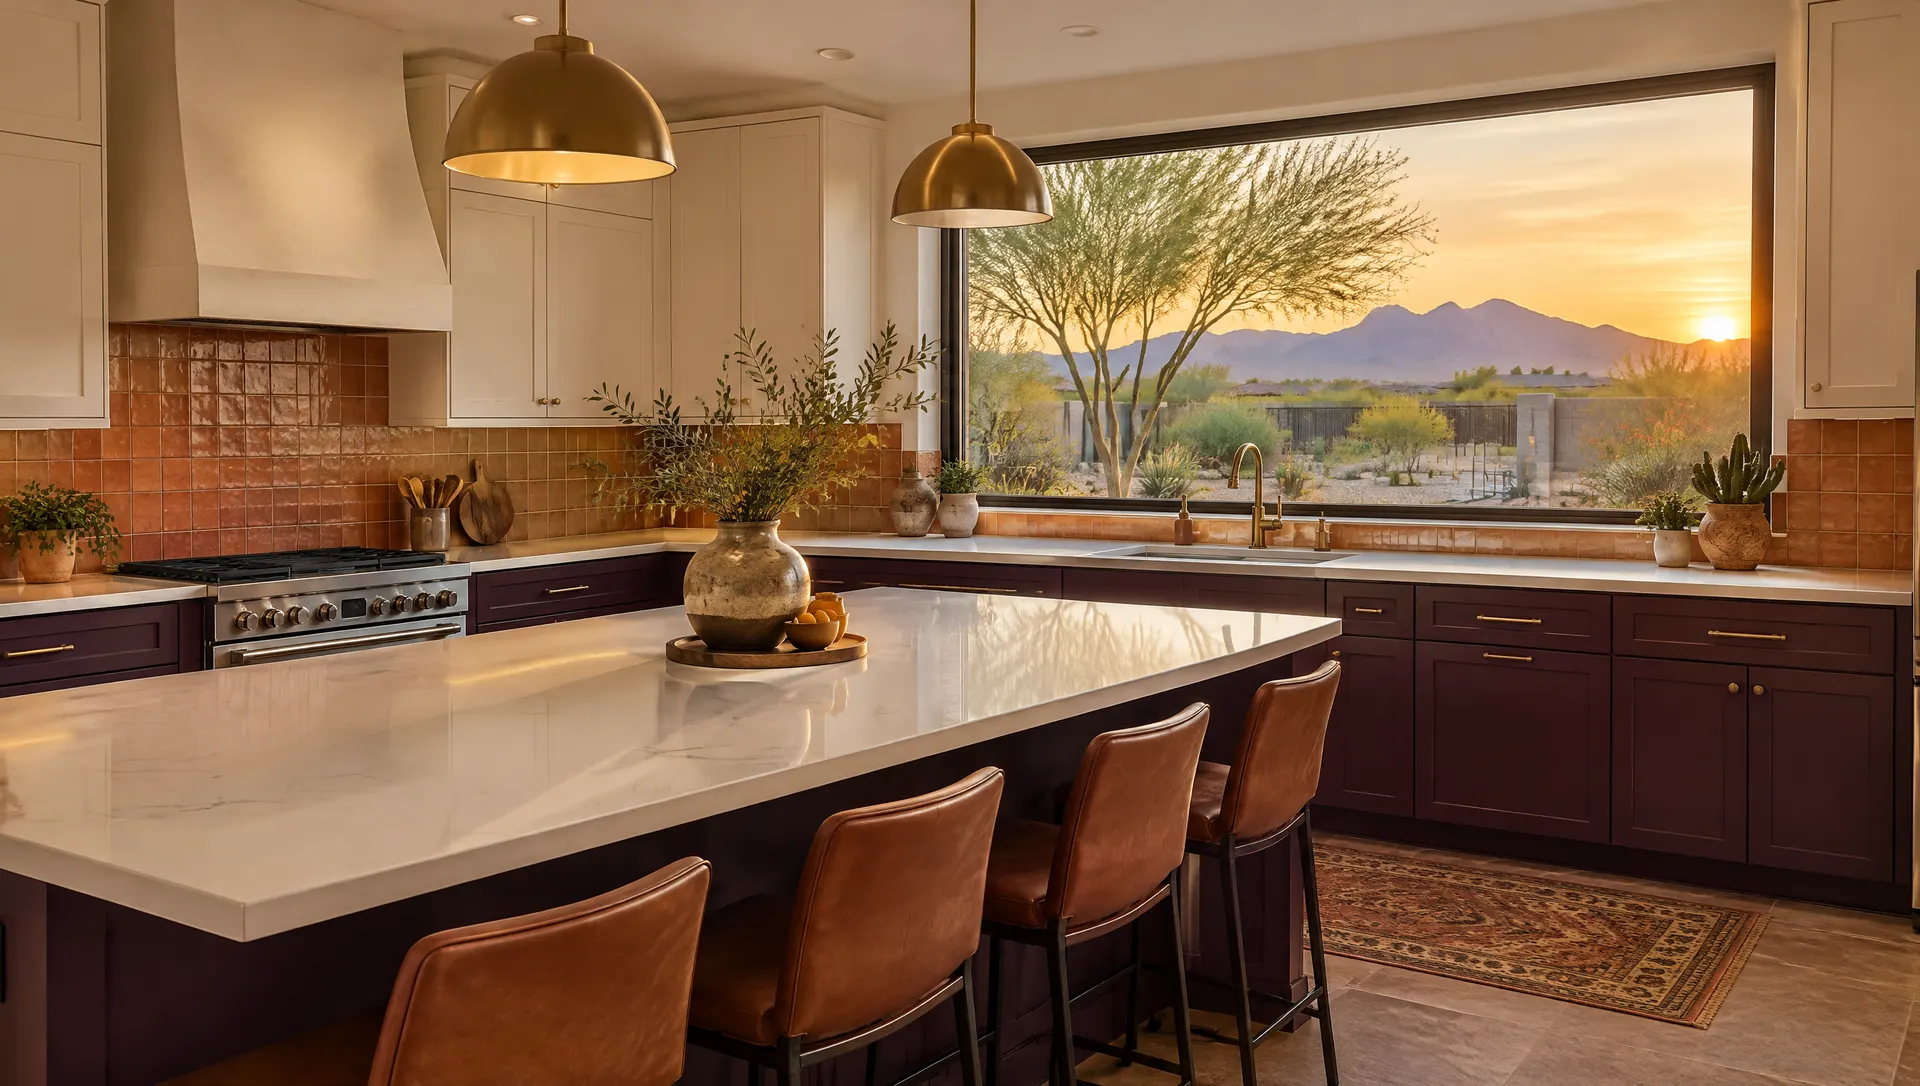
Glendale, Arizona Kitchen Remodeling
Kitchen Remodel Glendale, AZ: Drawn First, Built Once
Kitchen remodeling for West Valley homes, from early-1900s bungalows near historic downtown to newer builds by State Farm Stadium.
Glendale, Arizona Kitchen Remodeling
Kitchen remodeling for West Valley homes, from early-1900s bungalows near historic downtown to newer builds by State Farm Stadium.
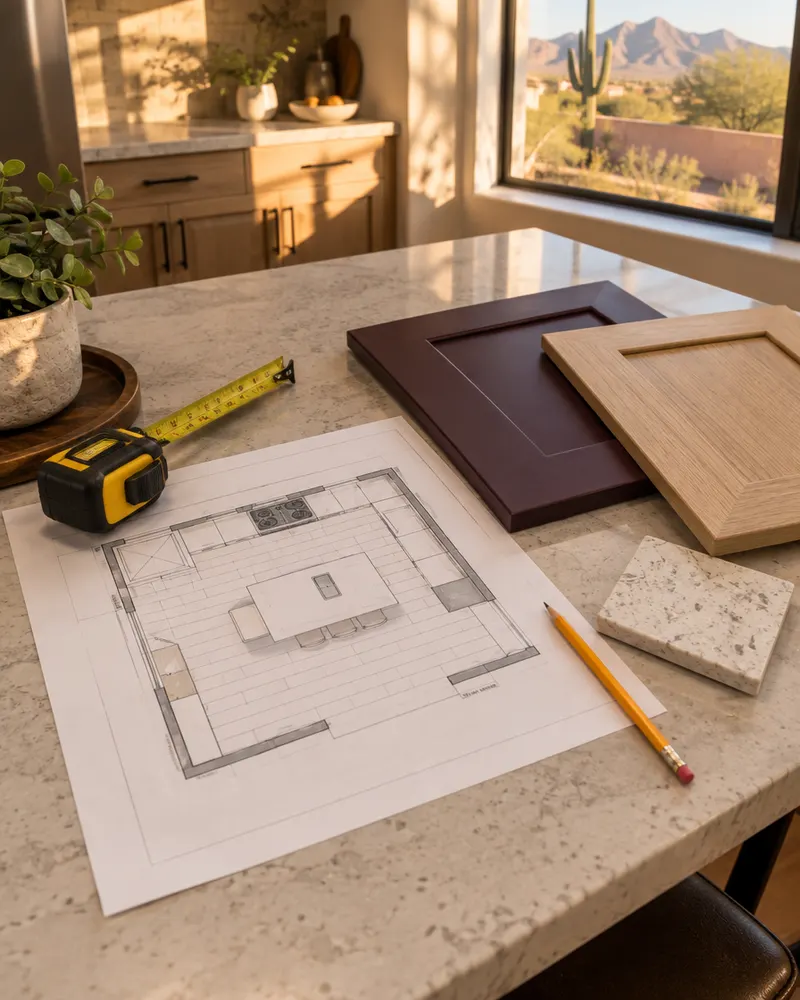
Your kitchen remodel in Glendale, Arizona begins with a tape measure and a drawing, not a demo crew. Kitchen Remodel Glendale measures the room, notes every window, vent and outlet, and draws the new layout with your appliance sizes in it.
That plan does a lot of work. It sets the cabinet order, the countertop square footage and the lighting layout, and it shows whether plumbing or wiring has to move. You see the finished kitchen before anything is torn out.
The City of Glendale's building permit Q&A says new electrical circuits and outlets, drain pipes and gas pipes all need a permit. A kitchen that adds an island circuit, moves the sink or runs gas to a new range crosses that line. When yours does, we pull the permit and call for each inspection.
Your estimate breaks out cabinets, countertops, tile, electrical, plumbing and labor on separate lines, with a schedule attached.
Six services, each with its own page on the work involved, the decisions you'll make and what Glendale homeowners ask first.
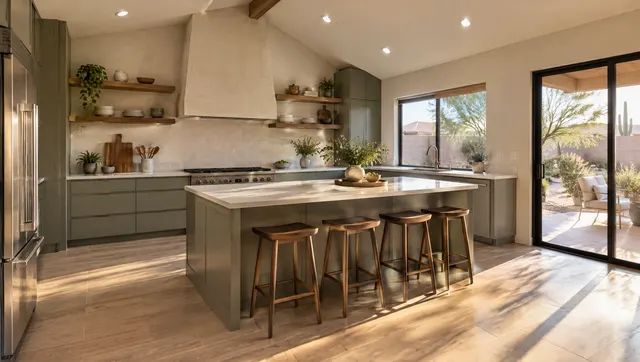
Down-to-the-studs remodels: demolition, new plumbing and wiring, drywall, flooring, cabinets and every finish, run by one contractor.
Explore full kitchen remodels in Glendale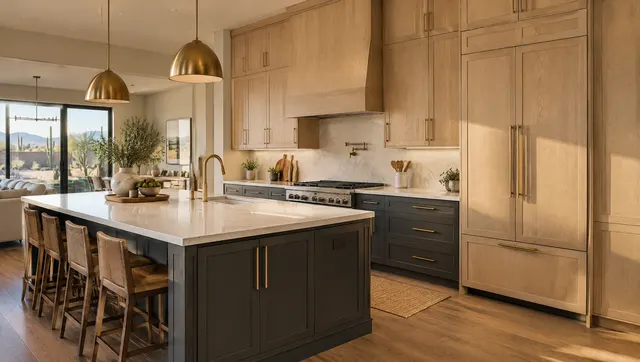
New cabinet boxes and doors for Glendale, AZ kitchens, with pantry walls, real drawers and uppers that reach the ceiling.
Explore kitchen cabinets in Glendale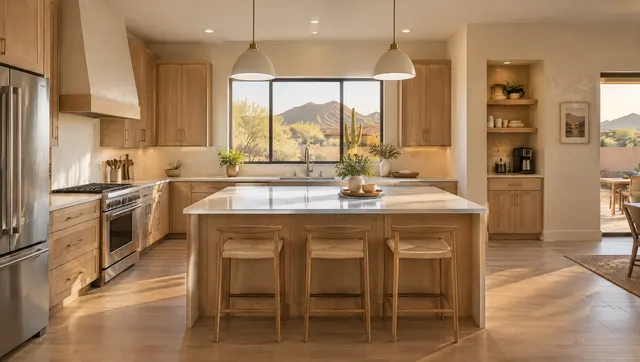
Measured plans that fix tight walkways, dead corners and a sink in the wrong place before anything is ordered.
Explore kitchen design & layout in Glendale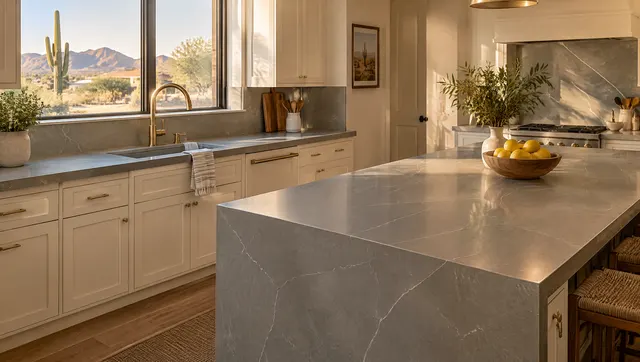
Quartz, granite and butcher-block tops templated on site, with undermount sinks and edges cut to suit the room.
Explore kitchen countertops in Glendale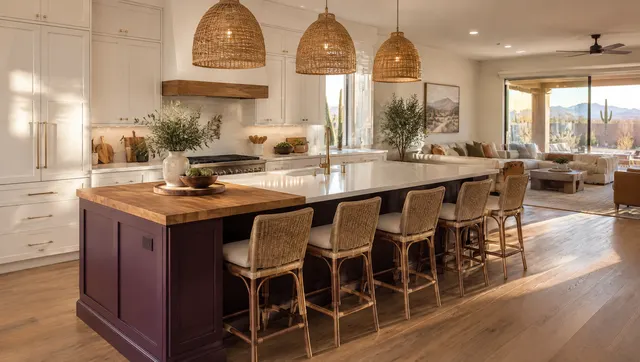
New or larger islands with seating, storage, a prep sink or outlets, sized to leave room to walk around.
Explore kitchen islands in Glendale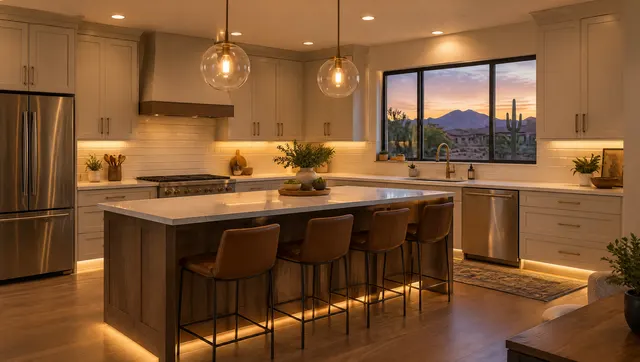
Recessed, pendant and under-cabinet lighting plus the new circuits a remodeled kitchen needs.
Explore kitchen lighting & electrical in Glendale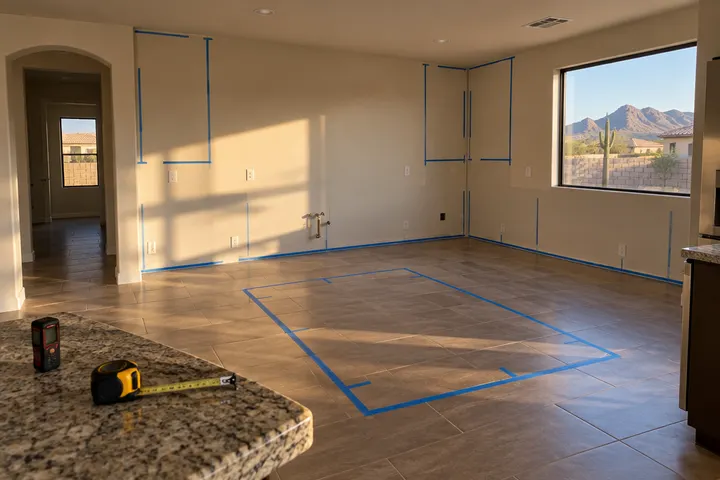
Walls, windows and ceiling height measured and marked before a single cabinet is sized.
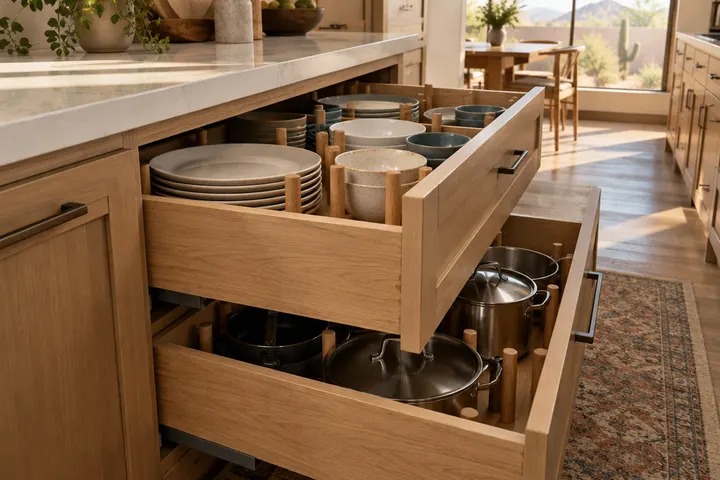
Deep drawers with dividers in place of base cabinets you have to kneel to reach.
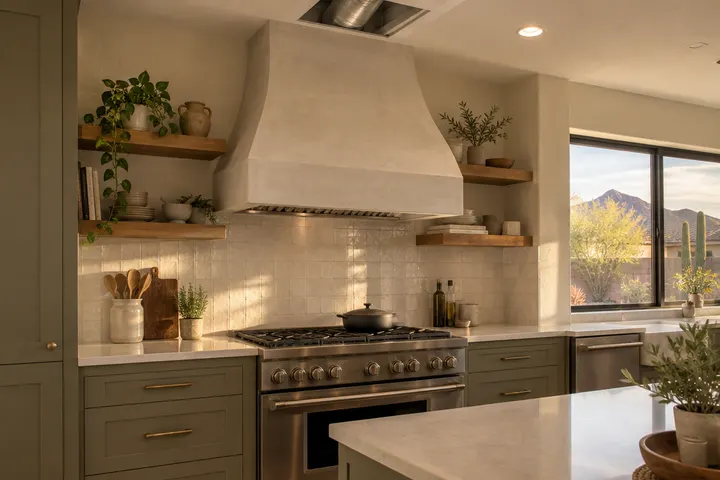
A ducted range hood planned with the ceiling, not added at the end.
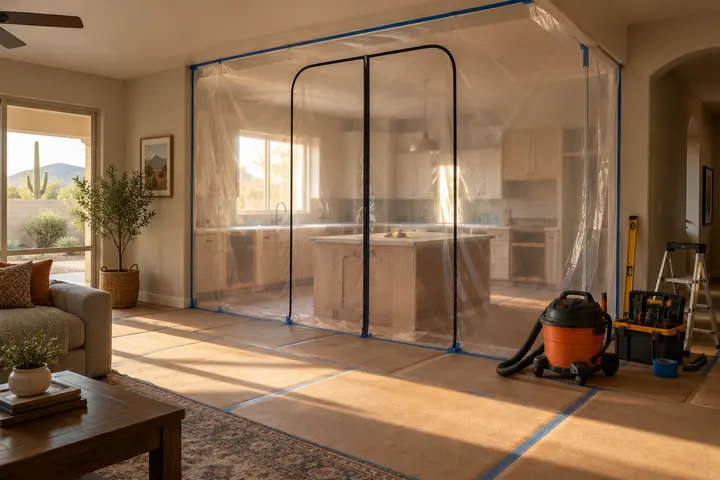
Zippered dust walls and floor protection from the first day of demolition.

| Part of the job | Permit per the City's Q&A? | Common kitchen example |
|---|---|---|
| New circuits or outlets | Yes | Island outlets, a dedicated microwave circuit |
| Drain pipes | Yes | Moving the sink to an island |
| Gas pipes | Yes | Switching an electric range to gas |
| Window size change | Yes, if structural | Widening the window over the sink |
| Loose receptacle | No | Tightening an existing outlet |
Answers paraphrase the City of Glendale building permit Q&A. We check your specific scope against the City's rules during the estimate.
Tell us the one thing you'd fix first. We'll set a time to measure and start the drawing.
Free estimate, no obligation
A 1990s kitchen with honey oak, a plant shelf and tile counters becomes a brighter room with cabinets to the ceiling and a larger island.
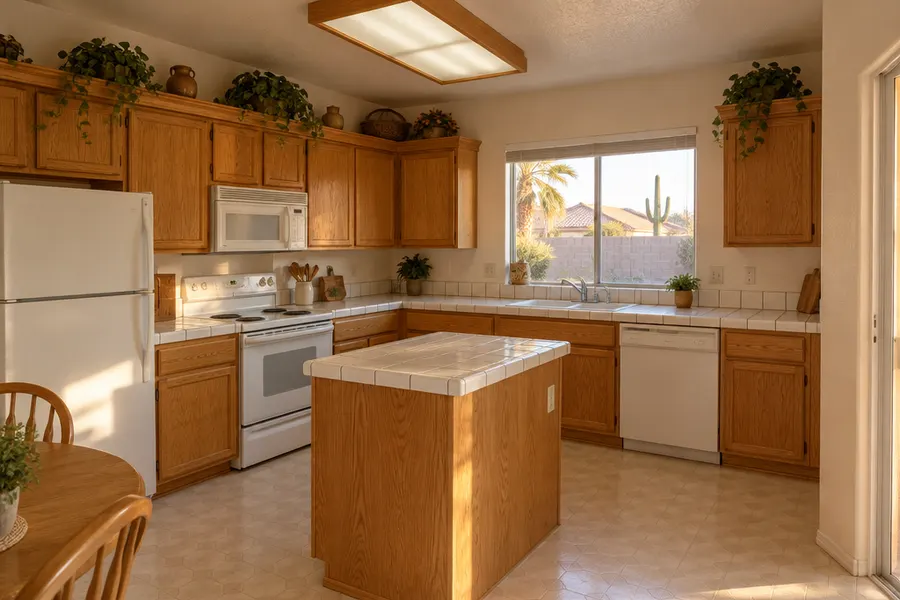
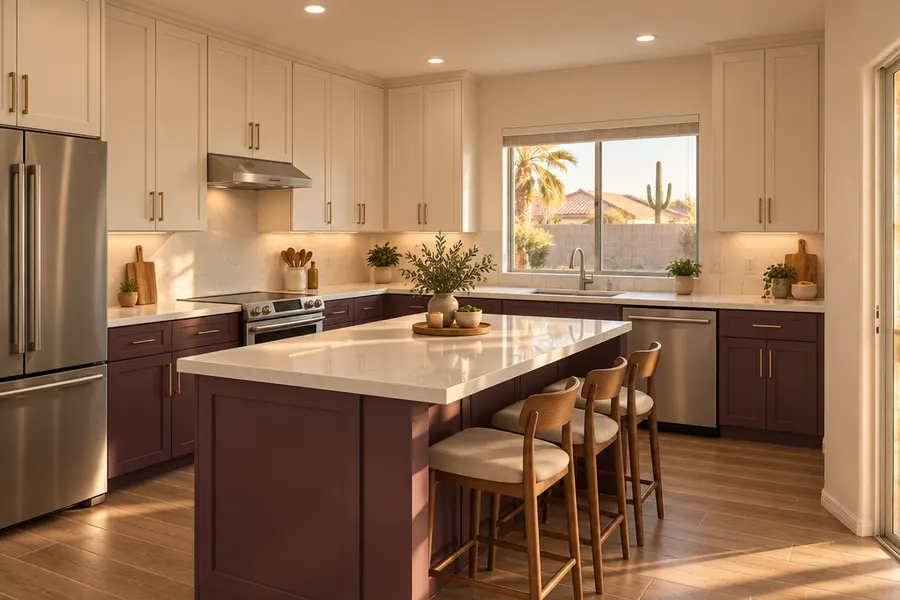
Illustration of a typical before-and-after, not a specific client project.
It depends on how far you go. A light remodel replaces counters, backsplash and lighting. A full remodel adds new cabinets, flooring and often new wiring and plumbing. We measure first and show you both paths with separate line items.
If the job adds circuits or outlets, changes drain lines or touches gas piping, yes. The City's permit Q&A lists all three as permitted work. Swapping cabinets and counters in place without that work usually doesn't trigger one.
Several weeks of on-site work is typical for a full remodel, with design and cabinet lead time before that. Countertops are templated after cabinets are set, which adds a short gap. Your estimate comes with a week-by-week schedule.
Because the drawing decides the price. Cabinet count, countertop square footage and the number of new circuits all come from the layout. A measured plan gives you a number you can trust.
The whole City of Glendale, including Arrowhead Ranch, Historic Catlin Court, Sierra Verde, the Westgate area, Stonehaven and the neighborhoods around Sahuaro Ranch Park.
Small refresh or full gut remodel, the first step is the same: a measure and a plan. Call 602-737-1474 or send a request online.
Free estimate, no obligation.